
Y
"... Above all, I am thinking about the catastrophe of one’s own existence, this apocalypse of the now—the irredeemable nature of a single present moment. You cannot change anything; the worst is what just happened..." (Oxana Timofeeva, e-flux journal, Issue 56, 2014)

Y is an immersive spatial installation concerned with the restless production of meaning in the aftermath of rupture. It considers silence not as absence, but as a condition we continuously interrupt — with images, narratives, memory, anticipation, anything capable of filling the space before it turns back on us.
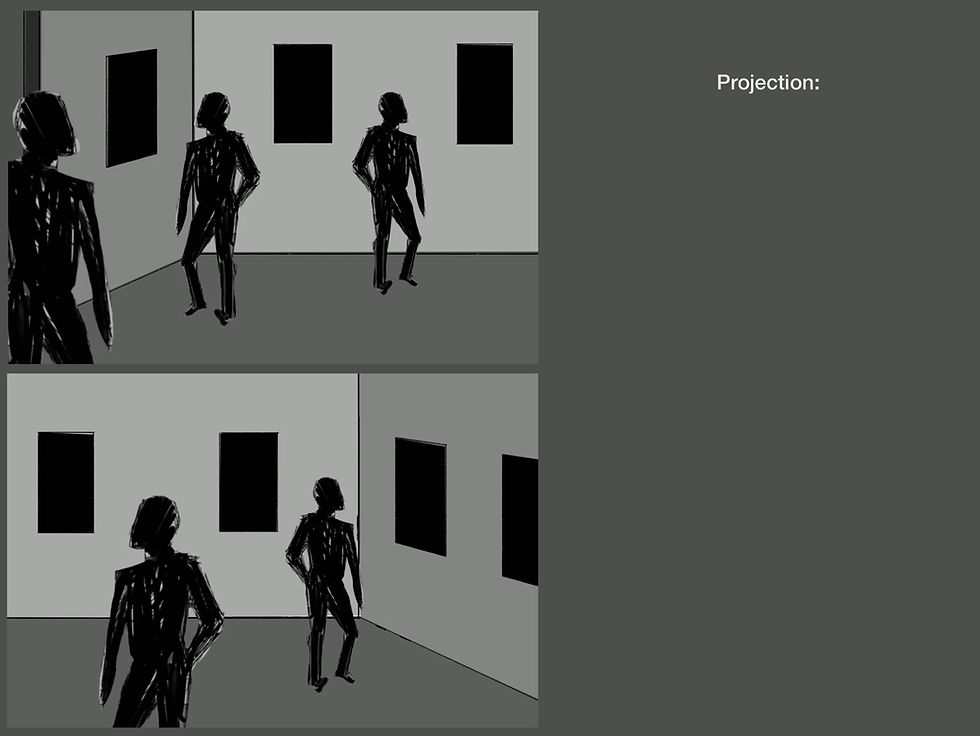
The installation stages this impulse through a brutalist pavilion of grey plywood and seven vertical projection surfaces. Image sequences emerge without warning and disappear before they can settle, repeatedly redirecting the viewer through the space. What begins as attention gradually becomes pursuit: fragments accumulate, repetitions acquire significance, and disconnected images begin to form provisional structures of meaning.
Y examines the point at which perception becomes construction — when the need to make sense of what appears begins to shape the very thing we believe we are seeing.
Exhibition room setup proposal
View from entrance into the exhibition room. Mockup
Immersive multimedia installation, spatial choreography, generative media. 2026 (ongoing)
Spatial Dynamics & Media Behavior
Unlike traditional video installations that rely on continuous dark-room projections, Y operates through a strategy of media deprivation and sudden spatial exposure:
-
Stark, High-Exposure Illumination: The physical room is maintained in a state of clinical, bright overhead lighting. Rather than allowing the viewer to hide in the comforting darkness of a cinematic black box, the harsh light exposes the audience to their own presence, the physical weight of the timber construction, and the stark reality of the space.
-
Sporadic & Unpredictable Screen Sequences: The seven screens do not play synchronously. Managed via QLab, the sequences activate sporadically—sometimes illuminating a single display, sometimes surging across all seven, and often cutting out completely.
-
Forced Spatial Navigation: When a screen abruptly darkens, the audience is forced to pivot, move through the space, and hunt for the next fragment of the narrative. During moments of total screen blackout, the audience is left stranded in the brightly lit void under the ceiling inscription, confronting the unyielding silence of the room.
-
Generative Cinametography: used to produce an unstable field of images from which mythology can be inferred. The sequences retain traces of narrative, ritual and symbolic continuity without resolving into a fixed story. Recurring figures, gestures and architectures appear to belong together, yet their relationships remain uncertain. The work depends on the viewer’s tendency to transform recurrence into meaning and fragments into narrative.
Mockup of the spatial experience, rendered into 2D
Future Development
The current iteration of Project Y features seven cinematic sequences, expanding toward a thirty-video cycle across seven screens. This growth deepens the recursive, non-linear rhythm of the installation, moving the work from a series of glimpses into an exhaustive, immersive mythology.
Pending further production support, spatial design consultation will formalise the interplay between the brutalist physical apparatus, the overhead architectural text, and the unpredictable electronic media array.
Technical and Production Specifications
Physical architecture and spatial blueprint:
-
Walls / Enclosure: Custom modular grey plywood partitions (unpainted, brutalist raw finish) forming an octagonal or central enclosure with a single narrow entry/exit threshold.
-
Directional Gallery Lighting Infrastructure: Standard gallery track spotlights pointing downward onto the central floor space and modular plywood walls. Because the light beams are directed strictly downward, the ceiling grid remains in ambient shadow—ensuring the overhead ceiling inscription remains an unprompted, subtle discovery that only observant viewers notice when looking upward. The lighting remains continuously active independently of video states.
Audio-visual hardware array:
-
Displays: 7x Commercial-grade vertical screens (55"-65" 4K displays mounted in portrait orientation) integrated directly into the plywood wall modules.
-
Playback System: 1x Master Media Server equipped with QLab driving 7 independent video outputs.
-
Audio Setup: 4.1 or 8.1 multi-channel spatial audio system.
Network and system logic (QLab automation): asynchronous media triggers (QLab workspace programmed with non-linear cue lists).
System State Automation:
-
State A: All 7 screens active simultaneously with synchronised generative media.
-
State B: Single-screen activation, cycling unpredictably across the room to force audience movement.
-
State C: Total media blackout across all 7 displays, leaving the room illuminated strictly by the overhead clinical lighting.
Adaptability and venue compliance note:
-
Spatial Layout & Site Flexibility: The exact dimensions, modular plywood enclosure, and screen configurations are scalable and can be adjusted to accommodate specific gallery dimensions, architectural constraints, weight limits, and venue-specific Health & Safety (H&S) protocols (including emergency egress pathways, fire-retardant timber treatments, and accessibility requirements) without compromising the core conceptual integrity of the installation.